What Does ADA-Compliant Parking Lot Striping Actually Require?
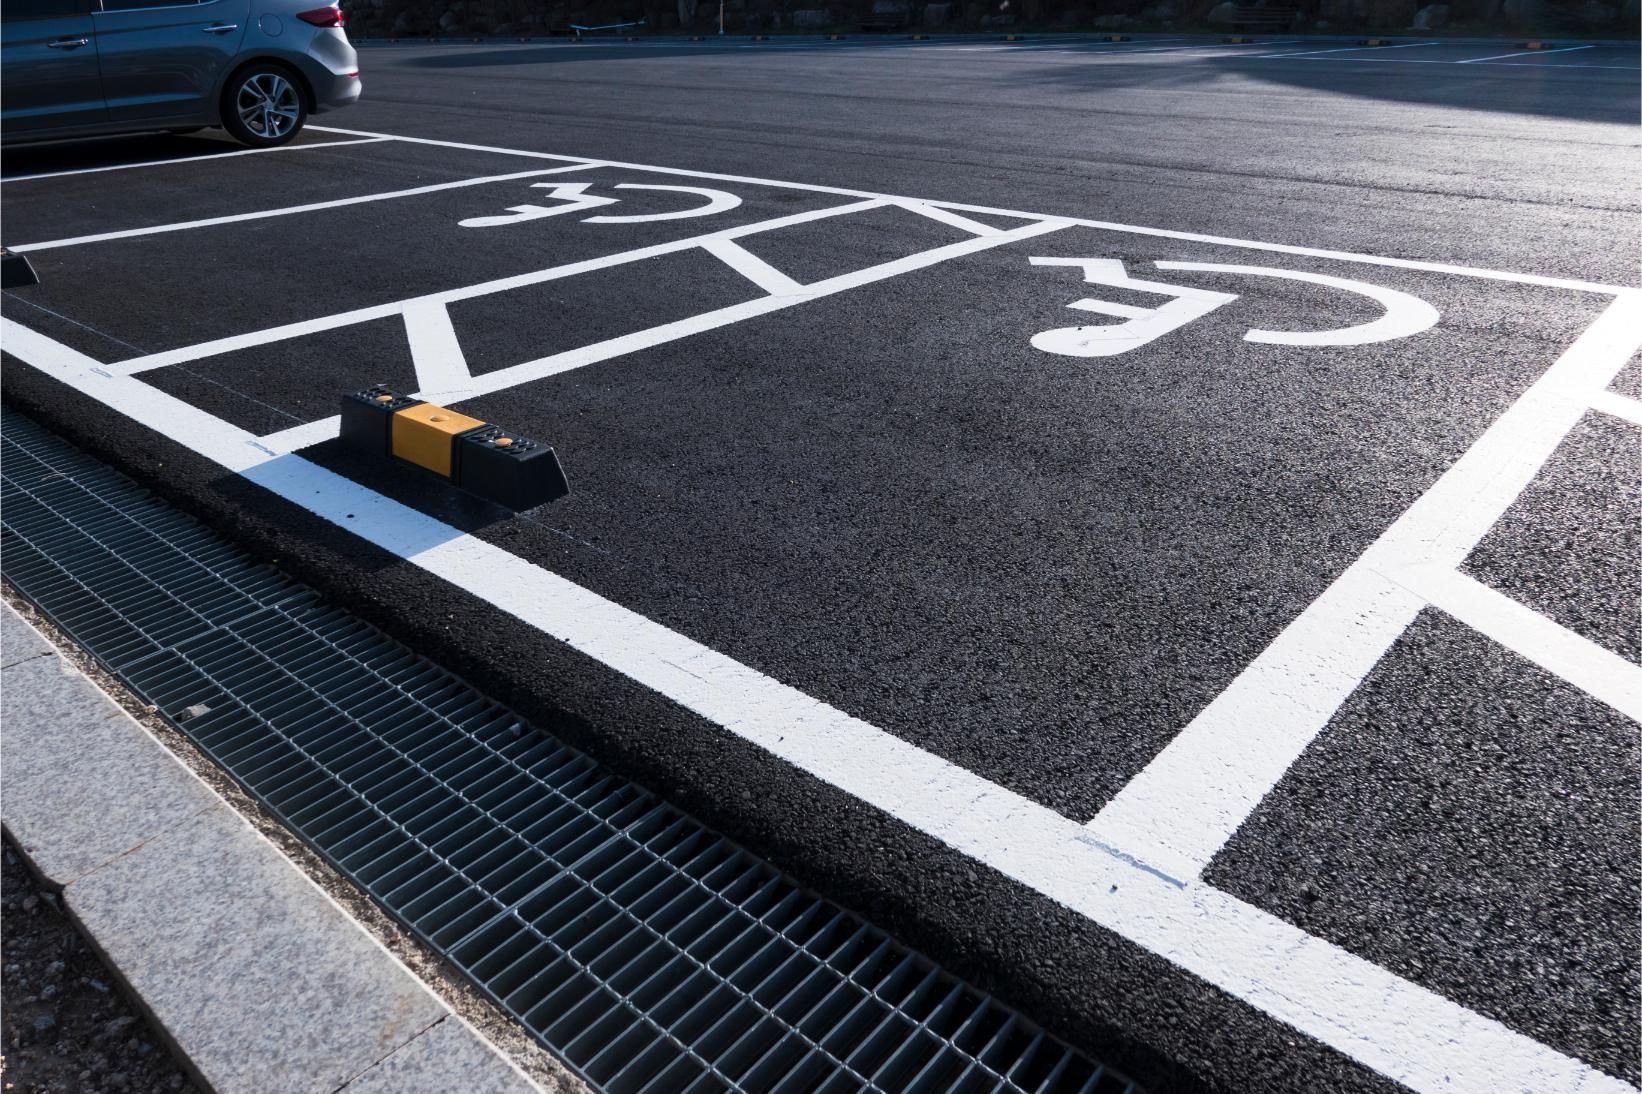
Table of Contents
- Introduction
- What Is ADA-Compliant Parking Lot Striping?
- How Many Accessible Spaces Does Your Lot Require?
- Dimensions and Layout Standards for ADA Spaces
- Van-Accessible Spaces: What Makes Them Different?
- Signage Requirements for Accessible Parking
- Accessible Routes and Pathways
- When Does Re-Striping Trigger ADA Obligations?
- Common Compliance Mistakes to Avoid
- New Construction vs. Existing Parking Lots
- How to Prepare Your Lot for ADA Striping
- Conclusion
- Frequently Asked Questions
Key Takeaways
- ADA-compliant parking lot striping is a federal legal requirement for commercial properties that offer public parking.
- Required accessible space counts are based on each individual parking facility — not the entire property combined.
- At least one out of every six accessible spaces must be van-accessible and meet specific dimensional standards.
- Re-striping a parking lot — even partially — typically triggers ADA compliance obligations for the entire facility.
- Accessible routes connecting parking spaces to building entrances must be level, clearly defined, and free from barriers.
Introduction
ADA-compliant parking lot striping refers to the required layout, pavement markings, space dimensions, and signage that commercial properties must maintain to meet federal accessibility standards under the Americans with Disabilities Act (ADA).
For property owners, facility managers, and business operators, compliance is not optional. Failure to meet ADA requirements can result in fines beginning at $75,000 for a first violation, along with potential lawsuits and mandatory corrective work. Beyond legal exposure, properly striped accessible parking ensures safe, equitable access for all visitors.
What Is ADA-Compliant Parking Lot Striping?
ADA-compliant parking lot striping includes the federally mandated markings, dimensions, and signage that make parking facilities accessible to individuals with disabilities.
These requirements are defined in the 2010 ADA Standards for Accessible Design and apply to both public entities and private businesses that serve the public.
The standards address four primary components:
- The required number of accessible spaces
- Space dimensions and access aisle measurements
- Proper signage placement and mounting height
- Accessible routes connecting parking areas to entrances
How Many Accessible Spaces Does Your Lot Require?
Accessible parking requirements are calculated separately for each parking facility — not by combining all parking areas across an entire site.
Federal minimum requirements are as follows:
| Total Spaces in Lot | Minimum Accessible Spaces |
|---|---|
| 1 – 25 | 1 |
| 26 – 50 | 2 |
| 1 – 75 | 3 |
| 76 – 100 | 4 |
| 101 – 150 | 5 |
| 151 – 200 | 6 |
| 201 – 300 | 7 |
| 301 – 400 | 8 |
| 401 – 500 | 9 |
| 501 – 1,000 | 2% of total |
| 1,001+ | 20, plus 1 per 100 above 1,000 |
Of the total required accessible spaces, at least one out of every six must be van-accessible. If fewer than six accessible spaces are required, at least one must still be designated van-accessible.
Dimensions and Layout Standards for ADA Spaces
A standard accessible parking space must be at least 8 feet wide and include an adjacent access aisle at least 5 feet wide.
Access aisles must:
- Be marked with diagonal striping to prevent parking
- Extend the full length of the parking space
- Be located on level ground with a maximum slope of 1:48 in any direction
- Connect directly to an accessible route leading to the building entrance
Two accessible spaces may share a single access aisle, except in angled parking layouts.
All accessible surfaces must be firm, stable, and slip-resistant. Additionally, ramps may not extend into access aisles.
Van-Accessible Spaces: What Makes Them Different?
Van-accessible parking spaces are designed to accommodate wheelchair lifts and ramps and must meet expanded width requirements.
Two compliant configurations are allowed:
- Option A: 8-foot-wide parking space with an 8-foot-wide access aisle
- Option B: 11-foot-wide parking space with a 5-foot-wide access aisle
In addition to width requirements, van-accessible spaces must provide a minimum vertical clearance of 98 inches along the vehicle route and at the parking space itself. This clearance must extend from the facility entrance to the designated van space.
Van-accessible spaces must include:
- The International Symbol of Accessibility
- An additional “Van Accessible” sign
Signage Requirements for Accessible Parking
Each accessible parking space must be identified with signage displaying the International Symbol of Accessibility.
Signage must be mounted so that the bottom edge is at least 60 inches above the ground. This ensures visibility even when a vehicle is parked in the space.
Pavement decals alone do not satisfy ADA signage requirements. Properly mounted post- or wall-mounted signs are required.
Exception: If a parking facility contains four or fewer total spaces, signage is not required — though all other dimensional and surface requirements still apply.
Accessible Routes and Pathways
Every accessible parking space must connect to an accessible entrance via a compliant route.
Accessible routes must:
- Be at least 36 inches (3 feet) wide
- Contain no curbs or stairs
- Maintain a firm, stable, slip-resistant surface
- Have a slope no greater than 1:12 in the direction of travel
Accessible spaces should be positioned on the most level ground available and located as close as possible to accessible entrances. If multiple accessible entrances exist, spaces should be distributed accordingly.
Clearly marked crosswalks and pedestrian pathways within the parking lot further improve safety and compliance.
When Does Re-Striping Trigger ADA Obligations?
Re-striping is often misunderstood in ADA compliance discussions. Under ADA guidelines, re-striping a parking facility — even partially — is generally considered an “alteration.” Alterations typically require the entire parking facility to be brought into compliance.
Actions that commonly trigger compliance obligations include:
- Re-striping all or part of the lot
- Resurfacing or sealcoating
- Adding new parking spaces
- Changing the layout or configuration
Routine maintenance that typically does not trigger full compliance includes:
- Pothole patching
- Repainting a small number of existing spaces in the same configuration
- Minor surface repairs that do not affect usability
When uncertainty exists, consulting a qualified professional before beginning pavement work is a prudent step.
Common Compliance Mistakes to Avoid
Several recurring issues appear in ADA compliance reviews:
Incorrect Space Dimensions
Improper width measurements for standard or van-accessible spaces are common violations.
Missing or Improperly Mounted Signs
Signs placed too low or limited to pavement markings do not meet ADA requirements.
Failure to Provide a Van-Accessible Space
Even small lots must designate at least one van-accessible space.
Unmarked or Blocked Access Aisles
Access aisles without diagonal striping are often misused for parking.
Obstructed Accessible Routes
Wheel stops, landscaping, or uneven pavement that interferes with travel routes frequently create liability concerns.
New Construction vs. Existing Parking Lots
New construction projects must comply fully with ADA standards from the beginning. Plans are typically reviewed for accessibility compliance before approval.
Existing facilities also carry compliance responsibilities. The ADA requires removal of barriers when doing so is “readily achievable,” meaning not excessively difficult or costly.
Because re-striping is relatively low cost compared to structural changes, it is generally considered readily achievable. As a result, most existing properties are expected to maintain compliant striping as part of normal property management.
The age of a parking lot does not exempt it from ADA obligations. Accessibility requirements are ongoing.
How to Prepare Your Lot for ADA Striping
Property managers can take several proactive steps before scheduling striping work:
Step 1 – Inspect the Lot
Document current striping, signage, space counts, and layout conditions.
Step 2 – Calculate Required Spaces
Use the ADA minimum space chart to determine required accessible and van-accessible spaces.
Step 3 – Review Placement and Slope
Confirm accessible spaces are positioned on level ground near accessible entrances.
Step 4 – Schedule Strategically
Plan striping during low-traffic periods to reduce disruption.
Step 5 – Verify Signage Installation
Ensure all required signage is properly mounted at compliant heights.
Conclusion
ADA-compliant parking lot striping is a federal requirement for nearly all commercial properties that provide public parking. Standards govern space counts, dimensions, access aisles, signage, and accessible routes.
Compliance is ongoing. It does not expire and is not limited to new construction. Even partial re-striping can trigger the obligation to update the entire facility to current standards.
Understanding these requirements allows property owners and facility managers to make informed decisions regarding maintenance, budgeting, and contractor selection.
If there is uncertainty about whether a parking lot meets current ADA striping standards, consulting a qualified parking lot professional or accessibility specialist is a practical first step.
Call us today at (816) 439-8103 to learn more about our services.
Frequently Asked Questions
How many accessible parking spaces are required in a 75-space lot?
A lot with 51 to 75 total spaces must provide at least 3 accessible spaces. At least one must be van-accessible.
Does re-striping only a few spaces require full ADA compliance?
Generally, yes. Re-striping is typically considered an alteration under the ADA and may require the entire facility to meet current standards.
What distinguishes a standard accessible space from a van-accessible space?
Standard spaces require an 8-foot width with a 5-foot access aisle. Van-accessible spaces require either an 8-foot space with an 8-foot aisle or an 11-foot space with a 5-foot aisle, plus 98 inches of vertical clearance and additional signage.
Are ADA requirements different for existing parking lots?
New construction must fully comply from the start. Existing lots must remove barriers when it is readily achievable. Because striping updates are relatively low cost, compliance is generally expected.
How often should ADA compliance be reviewed?
Parking lots should be evaluated approximately every two years or after resurfacing, layout changes, complaints, or when striping becomes faded or unclear.
Related Posts