How Is Parking Lot Striping Planned for Multi-Tenant Retail Centers and Shopping Plazas?
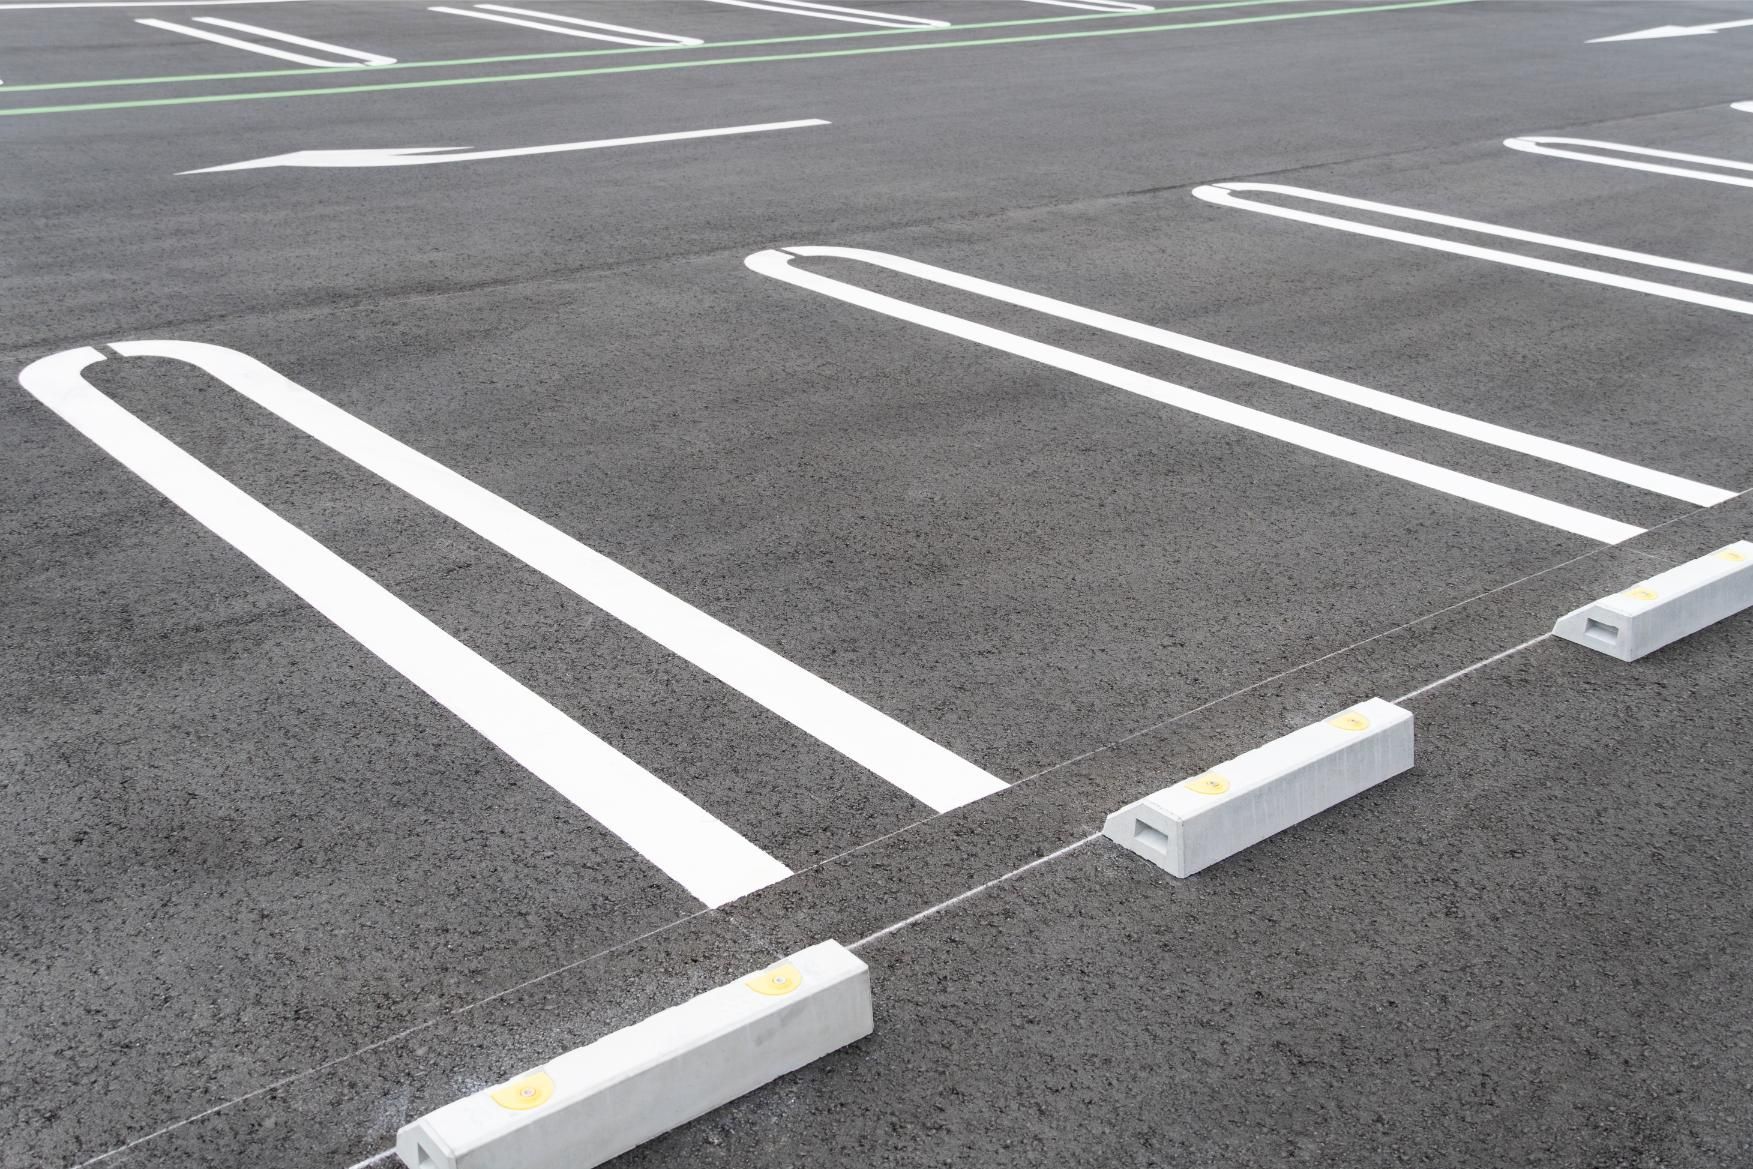
Table of Contents
- Introduction
- Why Multi-Tenant Retail Striping Requires a Different Planning Approach
- Parking Space Ratios and Zoning Requirements for Retail Centers
- Traffic Flow Design and Drive Aisle Widths
- ADA Compliance in Multi-Tenant Retail Parking Lots
- Fire Lane Integration in Retail Center Parking Design
- Cart Return Zone Markings and Pedestrian Considerations
- Shared Parking Lot Agreements and Striping Responsibilities
- Restriping Challenges in Occupied Retail Centers
- Directional Signage and Pavement Marking Coordination
- Planning a Restriping Project for a Retail Plaza
- Conclusion
- Book a parking lot striping service
- Frequently Asked Questions
Key Takeaways
- Multi-tenant properties require specialized parking lot striping planning.
- Parking ratios and tenant mix directly impact layout design.
- ADA compliance requires distributed accessible parking placement.
- Shared parking agreements should define maintenance responsibilities.
- Restriping projects must minimize customer disruption.
Introduction
Planning parking lot striping for multi-tenant retail centers and shopping plazas requires balancing compliance, safety, and customer convenience. Unlike single-use commercial properties, retail centers serve multiple businesses simultaneously, each generating different traffic patterns and parking demands.
Proper retail center parking lot striping ensures smooth circulation, clear pedestrian pathways, and efficient space utilization. Property managers must carefully consider zoning requirements, ADA accessibility, and tenant traffic patterns before starting a striping project.
For property owners managing plaza parking lot markings, strategic planning helps maintain tenant satisfaction while improving customer experience and compliance with local regulations.
Why Multi-Tenant Retail Striping Requires a Different Planning Approach
Multi-tenant retail properties experience more complex traffic patterns compared to single-tenant facilities. Customers visiting restaurants, retail stores, and service businesses often arrive during the same peak shopping hours.
Without proper parking lot striping, overlapping vehicle and pedestrian traffic can cause congestion and safety risks. Drive aisles must accommodate vehicles, shopping carts, and delivery trucks servicing multiple tenants.
Poorly planned retail center parking lot striping can technically meet compliance rules but still create operational problems such as blocked aisles and confusing navigation routes.
Parking Space Ratios and Zoning Requirements for Retail Centers
Local zoning codes determine parking space ratios for retail developments. In many urban retail districts, requirements typically range from 4 to 5 parking spaces per 1,000 square feet of leasable retail area.
Certain tenants require higher parking demand calculations. Restaurants, entertainment venues, and fitness centers usually require more spaces due to higher occupancy turnover.
When tenant mix changes occur, property managers must reassess parking lot striping layouts to confirm compliance. Adding high-traffic tenants can require redesigning parking counts and space placement.
Traffic Flow Design and Drive Aisle Widths
Efficient parking lot striping depends heavily on drive aisle design. Retail centers must accommodate customer vehicles, pedestrians walking between stores, and service vehicles accessing loading areas.
Standard design guidelines include:
- Two-way drive aisles: typically 24 feet wide
- High-volume retail environments: 26 feet recommended
- One-way drive aisles: 14–16 feet wide
Proper retail center parking lot striping also requires clear directional arrows and entry/exit signage to prevent wrong-way traffic conflicts.
ADA Compliance in Multi-Tenant Retail Parking Lots
ADA accessibility is critical when planning parking lot striping for retail properties.
Accessible spaces must:
- Be distributed throughout the parking lot
- Provide the shortest accessible route to building entrances
- Avoid clustering in a single section of the property
For large retail plazas, this often means placing ADA spaces near multiple storefront entrances rather than only near one anchor tenant. Proper plaza parking lot markings help improve accessibility for all shoppers.
Fire Lane Integration in Retail Center Parking Design
Fire lanes are required for emergency access and must remain unobstructed at all times. These lanes often run along building frontages and service corridors.
Fire lane parking lot striping typically includes:
- Red pavement paint borders
- White stenciled “NO PARKING FIRE LANE” markings
- Signage every 25 to 50 feet
Fire lanes reduce available parking spaces but are necessary for safety compliance and emergency vehicle access.
Cart Return Zone Markings and Pedestrian Considerations
Retail properties with grocery or big-box tenants must account for cart return zones.
Cart return areas should be:
- Clearly marked with pavement borders
- Located away from main traffic lanes
- Positioned near high-use retail entrances
Crosswalk markings are also important for retail center parking lot striping projects. High-traffic pedestrian zones require highly visible crosswalks to minimize vehicle conflicts.
Shared Parking Lot Agreements and Striping Responsibilities
Many shopping plazas operate under shared parking agreements between tenants or property owners.
Responsibilities for parking lot striping maintenance usually fall to:
- Property managers
- Anchor tenants
- Merchants associations
Clear legal agreements help avoid confusion about who pays for restriping and maintenance work.
Restriping Challenges in Occupied Retail Centers
Restriping active retail centers requires careful scheduling to avoid disrupting customer access.
Contractors typically:
- Complete parking lot striping in phases
- Work during overnight or low-traffic hours
- Maintain parking availability throughout the project
Communicating schedules to tenants helps businesses prepare their customers for temporary parking adjustments.
Directional Signage and Pavement Marking Coordination
Pavement markings must work with signage to create clear traffic patterns.
Directional arrows should align with:
- Entrance and exit signage
- Stop bars and intersection markings
- One-way aisle controls
Proper coordination between signage and plaza parking lot markings reduces driver confusion and improves safety.
Planning a Restriping Project for a Retail Plaza
Climate conditions can affect parking lot striping durability. In areas with heavy rainfall or freeze-thaw cycles, paint degradation can occur quickly in high-traffic zones.
For many property managers, spring is the best time for retail center parking lot striping because moderate temperatures improve paint adhesion and curing performance.
Planning should begin 60–90 days before project execution to allow time for:
- Tenant coordination
- Contractor scheduling
- Compliance review
Conclusion
Successful parking lot striping for multi-tenant retail centers requires more than paint application. Property managers must consider zoning compliance, traffic circulation, ADA accessibility, fire safety, and tenant coordination.
Well-planned retail center parking lot striping improves customer experience, supports tenant businesses, and ensures long-term property value. Regular maintenance and timely restriping help preserve plaza parking lot markings and maintain professional property appearance.
If you are planning a retail restriping project, working with an experienced contractor can help ensure compliance and efficiency.
Book a parking lot striping service
Ready to upgrade your property’s appearance and safety?
Book a parking lot striping service today and improve your retail center’s traffic flow, compliance, and curb appeal.
Frequently Asked Questions
How many spaces are required for retail centers?
Most zoning codes require 4 to 5 spaces per 1,000 square feet of retail space. Tenant type can change this requirement.
How wide should drive aisles be?
Two-way drive aisles should be 24 feet wide, while high-traffic retail areas may benefit from 26-foot aisles.
Are ADA spaces required to be spread across the lot??
Yes. ADA spaces must be distributed to provide reasonable access to multiple store entrances.
Who maintains striping in shared parking lots?
Maintenance responsibility depends on lease agreements or shared parking contracts.
How often should retail parking lots be restriped? markings on private property?
High-traffic retail centers may require restriping every 12 to 24 months depending on wear conditions.
Related Posts